Showing posts with label Afinia. Show all posts

Sunday, January 8, 2017

Video of Machine Shop

A couple of short videos of the machine shop.  I gave it a spin on a turntable.  Construction of the building, which is 3D printed on a home printer, can be seen here.  Since the video upload to Blogger is so poor, here is a link to it on Youtube, https://youtu.be/7MQTqOybHtE


Most of the interior details I designed for printing at Shapeways.  The design details were covered in several posts last year.  The first covered the Metal Shaper and the Bandsaws.  The second instalment covered the Large Lathe, Vertical Milling Machine, Air Compressor and Bench Grinder.  The third post covered the Surface Grinder, Horizontal Mill, Drill Presses and Welding Tanks.  And here is a Youtube link for the interior video, https://www.youtube.com/watch?v=SZST7eSKWHM&feature=youtu.be.


The details from Shapeways can be purchased at:  https://www.shapeways.com/product/GK2H7F2E6/machine-shop-tool-set-2.  The set includes a smaller lathe that is not in this shop.

Thursday, January 5, 2017

3d Printed, Arch Roof, Clear side walls, Machine Shop.

Although this building has a full interior, this post will mostly cover the structure.  The building was printed on my Afinia H479 printer in ABS.  I designed it in SketchUp and sized the openings to fit Tichy windows and doors.  HO scale.

I designed the machine shop tools a year ago, and had them printed at Shapeways.  I posted about them in three previous posts.

Part one: Metal Shaper, Bandsaws
Part two: Large Lathe, Vertical Milling Machine, Air Compressor, Bench Grinder
Part three: Surface Grinder, Horizontal Mill, Drill Presses, Welding tanks


 Here are all the parts, as originally drawn.  I designed the upper side walls, and the gable ends to be printed in transparent filament.  It is marketed as clear, but it certainly is not.  I does work great for glass blocks, spiral-chimney-glass-blocks and memphis-store-front-3d-printed-glass-blocks

There are always things that I would do different if I were to do it again.  If I were to print the end panels again, I would add the support material shown in the drawing on the left, to give the panels a cleaner edges on the lower curved edges.  The picture on the right shows how I printed the ends I used.  If you look closely, you can see the rough edges.

The roof parts, painted and ready to assemble.

I would say that I am test fitting the roof on the walls, but you can probably figure that out on your own.

The roof and walls are printed in natural ABS, primed and painted, the roof silver and the walls gray.

Test fitting the Tichy Windows.  Both Grandt Line and Tichy have good web sites, where they show all the openings needed for the windows they offer.

 I had not originally planned on making a diorama, but I decided to in the end, adding a welding table out front, and a storage rack.  The storage rack was 3D printed on my printer.  The material on the rack is from the junk bin.  Mostly left over shapes from wood car kits, where I replaced the wood shapes with styrene.  

The diorama base was also needed for protection for the windows, if was was going to have any of them open.

I did add a minimal interior to the office, but unless I stick some lighting in it, it is barely noticeable. Both the rolltop desk and the chair were 3D printed in wood, so no finishing was needed. 

 I added some angle around the roof, so it would fit tight on the building. 


I am sure I forgot something, but this post is getting way to long, so I will end it here.  I prefer to spend my time modeling, versus writing about it.  I have 23 posts in various stages of editing.  Back to modeling.

Previous 3D printed structure posts that might be of interest:


Sunday, December 11, 2016

2016 Turkey Creek Build Challenge entry, Larry & Steve's Quality Automotive, part 1

The main building was part of the 2016 Turkey Creek Build Challenge.  This was a kit put together by a team of Turkey Creek members, and the wood was cut out on a CriCut.


When I started writing this post, I assumed I would be able to cover this diorama in one article, but it just drug on too long, so there will be two entries, one on the main building, and one on the rest of the diorama.

The plans, as seen above, and below, were drawn by a Turkey Creek member.  All the parts are shown above, including the Grandt Line windows.

A close up of the plans (as if you did not know that).  I changed the kit slightly, by adding a garage door on the front.

The wood cut on the CriCut is quite then, so they recommend a lot of bracing.  One cannot have too many clamps.

I weathered the outside with Alcohol and India Ink (A and I), and painted the interior with flat black.

I painted the fenestration wood color, and then slopped on some A and I, as can be seen on the items at the top of the picture.

Rather than using strip wood for the roof framing, I 3D printed the roof framing.  Above is the drawing in SketchUp.

This is the view on the computer of one side of the main roof loaded into the printer software.

A short video or the rafters being printed.

I solvent welded the two halves together with Methylene Chloride.  Since I generally print in ABS, Methylene Chloride works great.

For the stairway roof, I used cardstock, and then

covered it with roll roofing.  This roll roofing was left over from last years Turkey Creek kit.

I dabbed on some rubber cement, then brushed on some paint.  Peeling off the rubber cement, give a peeled paint look.  I dry brushed the doors and windows. 

I used real wood shingles.  The is cherry veneer, and it is available at most craft stores.  I picked this up at Jo-Ann Fabrics.

 I cut the veneer into various width strips, and glued them to black construction paper.

I then cut the rows of shingles 1/4" long.  I glued them to cardstock I attached to the rafters. 

I designed a ridge cap, and 3D printed it in Copper infused PLA. (more on Copper infused PLA can be seen at 3d-printing-in-copper and more at 3d-printing-in-copper-2-3-weathering.)  

I also used A and I to weather the shingles.  Note that I left a little gap between the shingles and let a little black show through.

Larry and Steve just bought the place, and are in the process of fixing things up, turning the salvage yard into a Hot Rod shop.

A couple new engines in the parking lot.  

A view of the finished roof.  

In a future installment, I will cover construction of the rest of diorama.  

Last years Turkey Creek build and be seen at these two links.  


Sunday, November 20, 2016

Amherst 2016, Models from clinics, plus


Closer to the 2017 show than this years show.  Yes, I am at least that far behind.

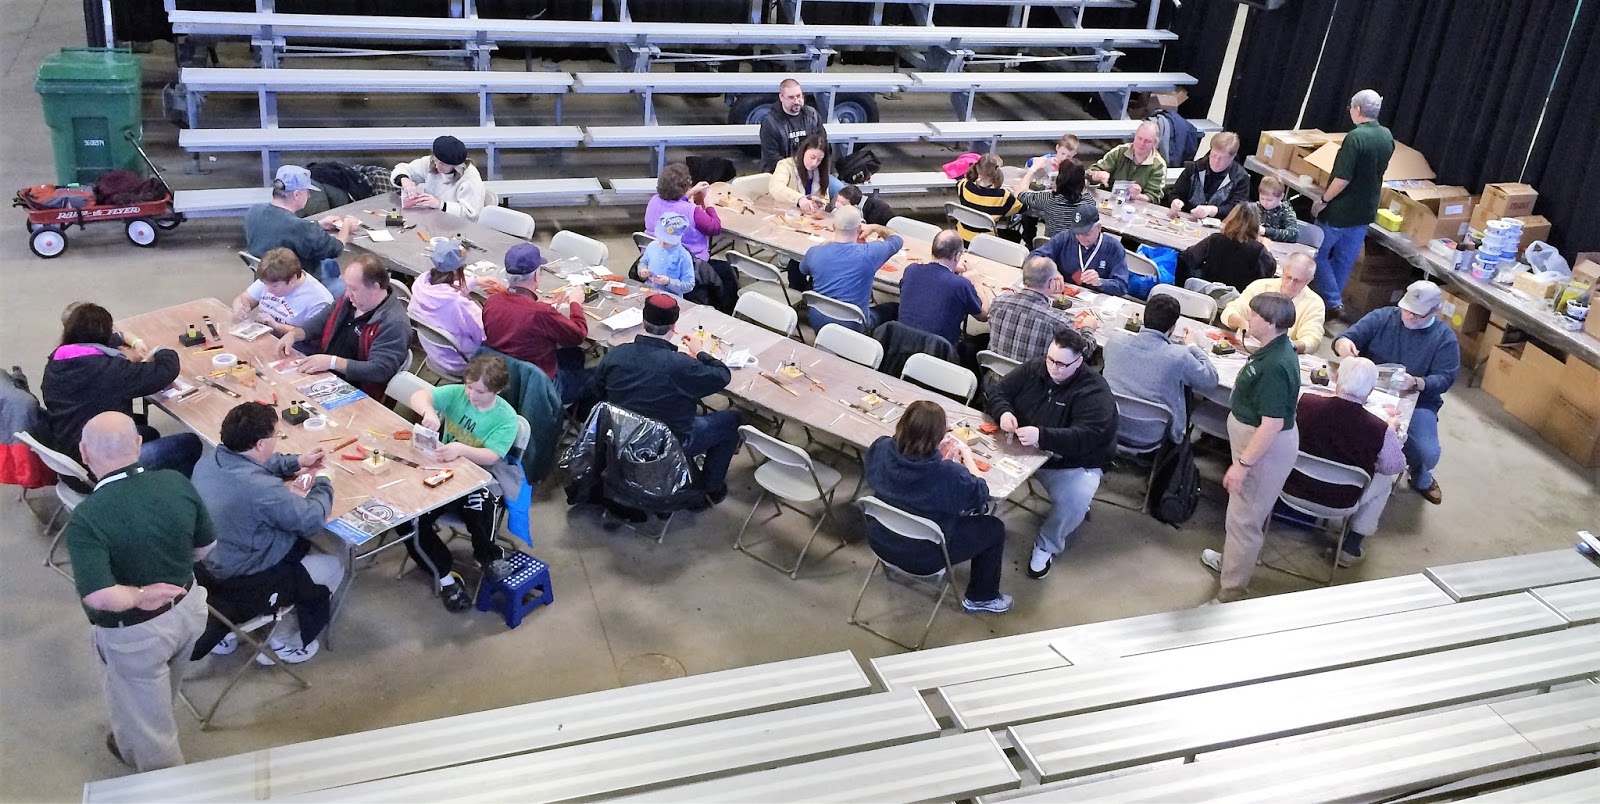
There were several clinics at this years Amherst show that had structures as part of the clinic. Basically, make and take clinics.  I did not take the clinics, but helped present them, so I made these items at home.  Obviously, having all the time I needed, and was able to add details that one would not have time to do in a two hour clinic.  The details, however, could be added after you take the building home.

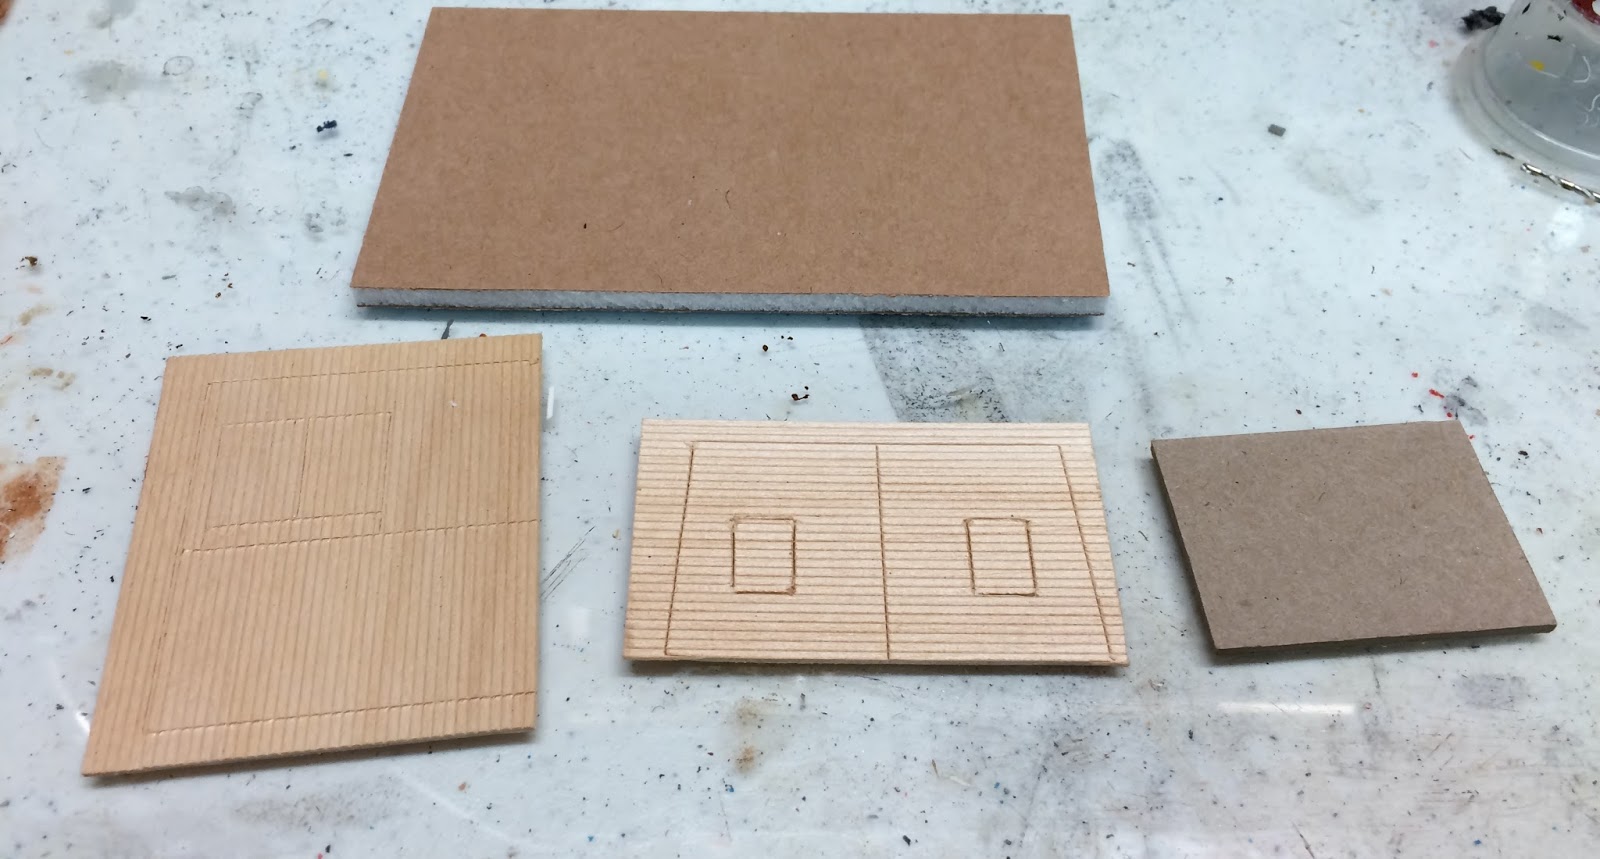
First up, the Basic Wood Kit.  This was a kit cut out on a Cricut, https://shop.cricut.com/.
 The kit was supplied with all the parts shown.  A little cutting and glue, and in two hours, 

 you have a nice lineside structure.  The roofing is paper.  I tried to use only the items we would have available at the clinic.  I did cheat with the 3D printed hinges.

 This is the one I built,  There was also a second clinic offered to detail the scene and the interior.

This kit was assembled and detailed by Joe Robertson, MMR., and is, to say the least, OUTSTANDING!


Scratch Built Styrene structure
This was the project, and was supplied with sheet styrene for the roof.

Since I was doing this at home, I designed and 3D printed rafters for the main building.  I 3D printed the shed roof in copper infused PLA.

I used paper shingles I drew and printed.  The styrene was painted with a paint pen, and weathered with various markers.


Wood Bridge, scratch built
This is a great little project, and fulfills two requirements for the NMRA Master Modeler Structures Certificate.  Something other than a standard building, and it is scratch built.

The project is finished up in a couple hours and ready to install.

DPM Kit

The Woodland Scenics Modular Learning kit, Link to Learning Kit, is on of the projects during the show.  There is also a clinic on building trees and one on scenery.  These three are FREE, presented by Woodland Scenics.
There are the parts for the kit.  If you are attending the Amherst show and model in HO scale, you should take the time to take this clinic.  It is given once on Saturday and once on Sunday.  


I built mine pretty much per the instructions.  I did add the roof drains that I 3D printed.

The weathering would not be done in the clinic, but the building and roof are painted as part of the clinic.


These free clinics are given in the stadium area in the building with the Woodland Scenics booth.

The left over junk.
When we were building the wood kit at the beginning, there were leftovers.  I threw them in my suitcase, and when I ran across them many months later, I figured I would kitbash something from the leftover parts. I ended up with this octagon shaped lineside structure.

I covered making the skylights in a previous post, skylights

I designed and 3D printed the bench with details.

Lots of details can be seen through the skylights.

The shovels were also 3D printed on my home printer.  They are not really good for foreground models, but they make a good representation inside the building.


One door will open toward the track, for a speeder, and the other has a ramp for vehicles.

If you ever get a chance to attend the Amherst show, don't pass it up!  The largest model railroad show in the US,  http://www.railroadhobbyshow.com/